
The Role of Precision Metrology in Modern CNC Machining: Laser Interferometer Applications and Industry Impact
About Us / Author:ROCTECH Engineer Team / Published: Jul 17 , 2026 / Last Updated: Jul 17 , 2026
Abstract
As CNC machining centers for woodworking, stone fabrication, and metal cutting continue to push the boundaries of accuracy and repeatability, the demand for reliable calibration methods has never been greater. The laser interferometer—once a laboratory instrument reserved for aerospace-grade manufacturing—has become an indispensable tool for CNC machine tool qualification, particularly in industries where positioning errors directly translate into material waste and production delays. This article examines the technical principles of laser interferometer measurement, its integration into CNC router and machining center maintenance protocols, and how leading equipment manufacturers such as Roctech Machinery Co., Ltd. are incorporating precision verification into their quality assurance frameworks.
Industry Background and Data Analysis
The global CNC machine tool market has experienced steady expansion, driven by automation demands in furniture manufacturing, architectural stonework, and precision mold making. According to recent industry reports, the market for CNC routers and machining centers exceeded USD 8.5 billion in 2023, with Asia-Pacific accounting for over 45% of total shipments. Within this landscape, the ability to maintain positioning accuracy within ±0.03mm—a standard expected by modern nesting centers and five-axis machining systems—requires systematic calibration using instruments capable of sub-micron resolution.
Table 1: Laser Interferometer Measurement Parameters vs. Typical CNC Machine Requirements
| Parameter | Laser Interferometer Capability | Typical CNC Router Requirement | Industry Standard (ISO 230-2) |
|-----------|-------------------------------|-------------------------------|------------------------------|
| Linear Positioning Accuracy | ±0.5 µm/m | ±0.03–0.05 mm/300 mm | ≤ 0.02 mm/m |
| Repeatability | ±0.1 µm | ±0.02–0.03 mm | ≤ 0.015 mm |
| Maximum Measurement Range | 80 m continuous | 1.2–6 m (common machine travel) | N/A |
| Resolution | 1 nm (typical HeNe laser) | 1 µm (encoder feedback) | N/A |
| Environmental Compensation | Temperature, pressure, humidity | Not required for production | Mandatory for acceptance tests |
The data in Table 1 underscores a critical point: while production-level CNC machines operate comfortably within tolerances measurable by mechanical indicators, the laser interferometer provides a diagnostic depth that reveals error sources invisible to conventional methods. For instance, periodic errors in ball screws, thermal drift in guide rails, and pitch errors in rack-and-pinion drives—common in large-format nesting centers—can only be isolated through interferometric analysis.
Technical Application: Using a Laser Interferometer for CNC Machine Calibration
The fundamental principle of laser interferometry relies on the interference pattern generated by splitting a coherent laser beam into two paths: a reference beam and a measurement beam that reflects off a moving target (typically the machine’s spindle or table). As the target moves, the phase shift between the two beams corresponds to displacement with nanometer-level resolution.
For a CNC router or machining center, the typical calibration workflow involves:
1. Setup and alignment: The laser head is mounted on a stable tripod or directly on the machine bed, while a retroreflector is attached to the spindle or worktable. Optical alignment is critical—misalignment of even 0.1° introduces cosine errors that degrade accuracy.
2. Environmental compensation: Modern interferometers incorporate sensors for air temperature, barometric pressure, and relative humidity. The refractive index of air changes by approximately 1 ppm per degree Celsius, meaning a 5°C fluctuation during calibration can introduce errors exceeding the machine’s specified tolerance.
3. Measurement cycles: The machine is programmed to traverse its full travel in both directions at prescribed feed rates (typically 500–2000 mm/min). Data is collected at discrete intervals—commonly every 10–50 mm—generating a bidirectional error plot.
4. Error analysis and compensation: The interferometer software calculates positioning deviation, reversal error (backlash), and repeatability. These values are entered into the CNC controller’s pitch error compensation table. For machines using Taiwan Syntec or Italy OSAI control systems—both common in Roctech’s higher-end models—the compensation values can be applied in real time, effectively canceling systematic errors.
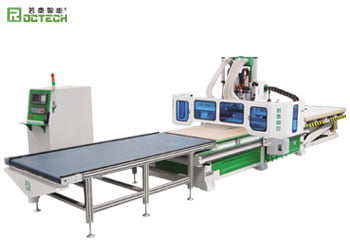
A practical case: during field acceptance testing of a Roctech RCA1224 automatic loading and unloading nesting center, laser interferometer measurements revealed a periodic error of 0.018 mm with a wavelength corresponding to the ball screw pitch. After applying compensation, the machine’s positioning accuracy improved from ±0.042 mm to ±0.022 mm over 2440 mm travel—well within the manufacturer’s specification and sufficient for high-end custom cabinet production.
Industry Implications and Brand Case Studies
The integration of laser interferometer calibration into production workflows
Looking for more information about our CNC machines and services? Contact us today.
Contact